Property photo 1
Property photo 2
Property photo 3
Property photo 4
Property photo 5
4 Beds
4 Baths
3,563 sqft

$575,000

12846 Hialeah Path, Apple Valley MN, 55124

Price per sqft$161.38
Built in1992
Property size3,563 sqft
Property typeResidential
Courtesy of RE/MAX Results, Jeff S Anderson Listing Contact:

Overview

Coming soon

Listed Oct 16, 2026

Updated 23h ago

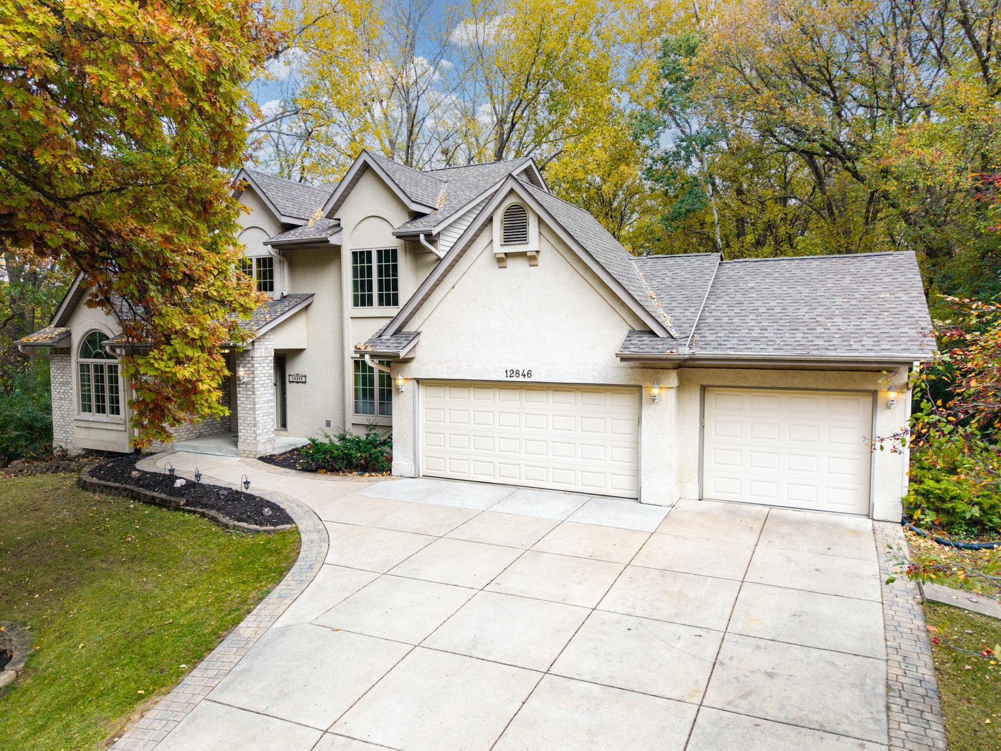
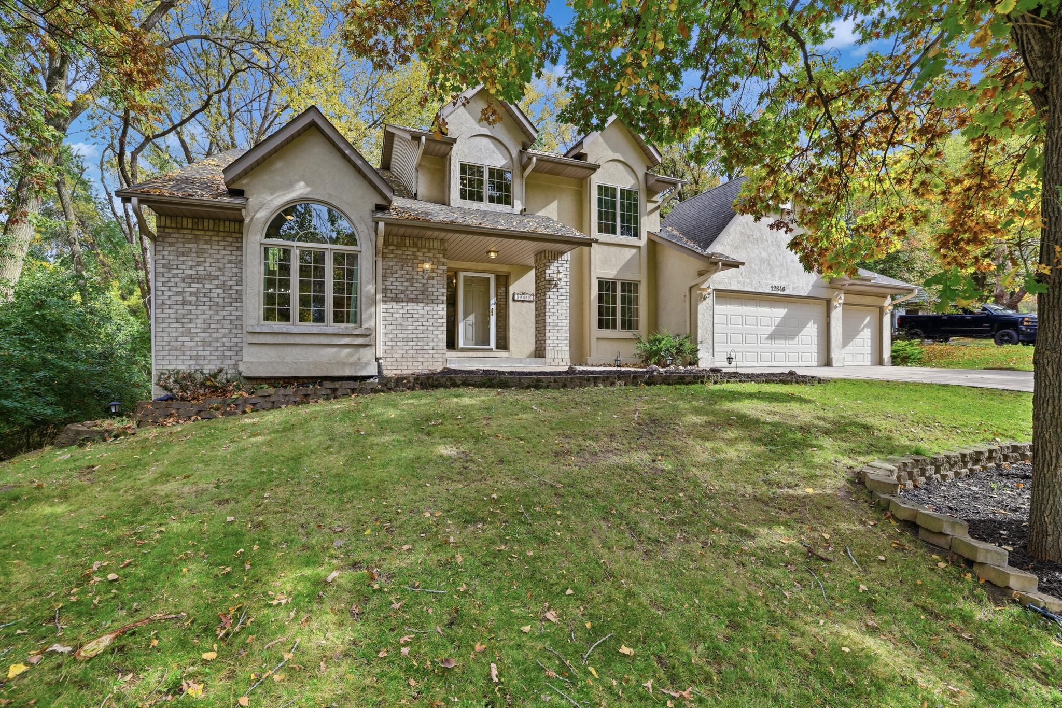
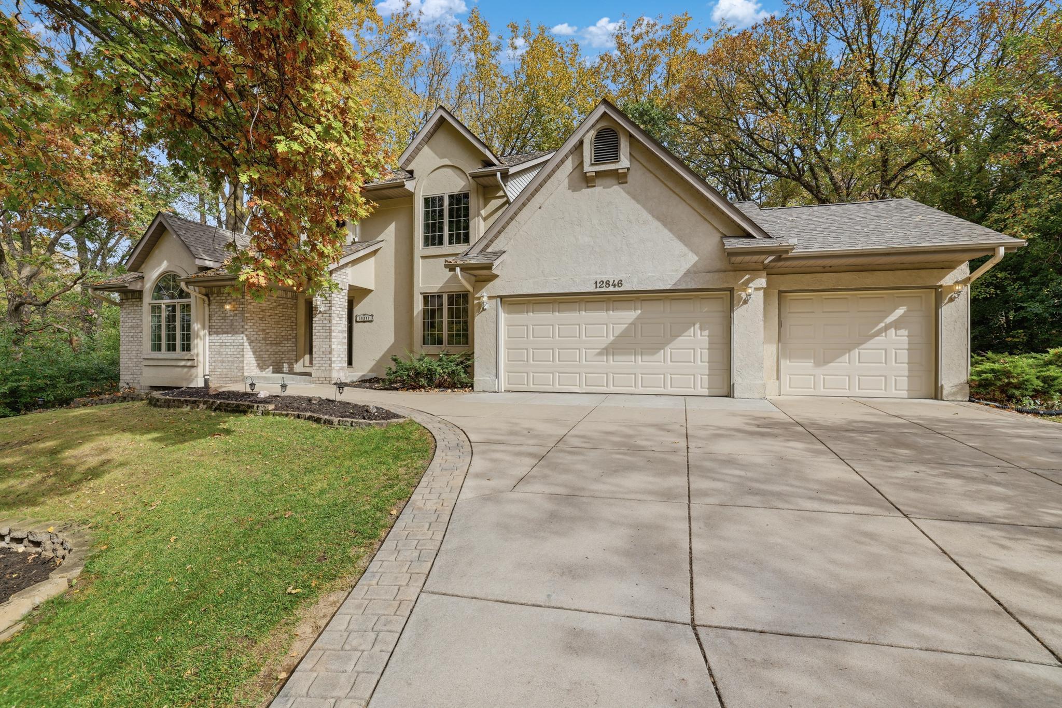
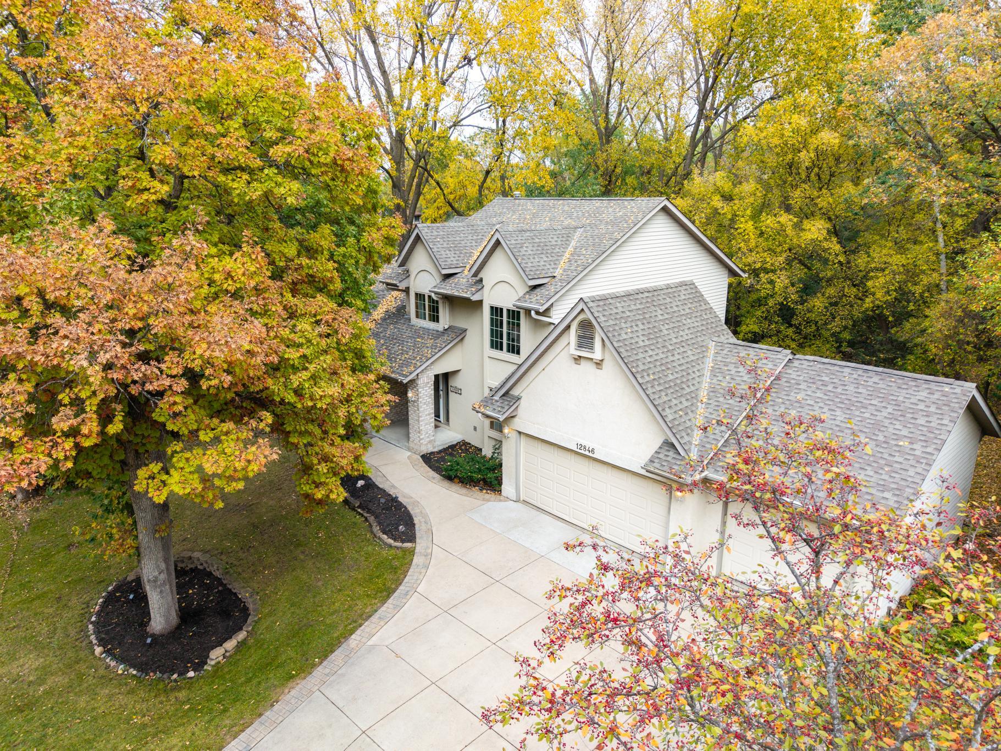
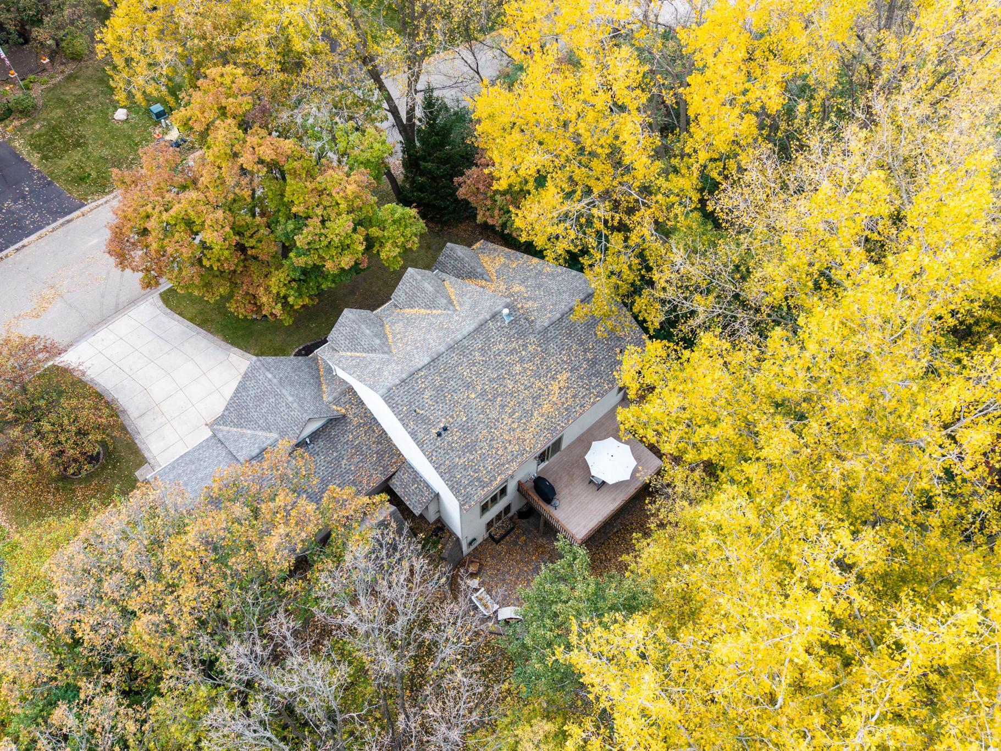
Beautiful custom built 2 story home sits on a wooded .67 acre lot that borders Belmont Park on two sides. Beautiful trees, lots of privacy, and you would think you were in northern Minnesota. The main floor features a newly updated entrance, beautiful hardwood floors (recently finished), vaulted living and dining room, a newly painted kitchen with granite countertops that opens to the informal dining and family room with a gas fireplace. also on this level is trex deck, half bath and laundry room. Upper level has 3 bedrooms plus a private loft with French doors off the primary bedroom which overlooks the living room. The primary bath is updated with a beautiful free standing tub, double sink vanity, a ceramic shower plus his and hers walk-in closets. The walkout lower level to a large paver patio is finished with a massive family room, 4th bedroom and 3/4 bath and small wine closet. Additional features include a 3 car garage, and storage shed behind the garage. Home has a cement driveway to the quiet street and neighborhood. Recent updates refinished hardwood floors, Radon system and all carpets are two years old, and new water softener. This is truly an exceptional custom home that is wrapped around a wooded park and located in School District 196!

$3,825/mo

Est. mortgage payment based on a $575,000 home price.

All estimates are provided by Luxury Presence for informational purposes only. Actual amounts may vary.

Additional information

MLS® ID
7161265

Interior Features

Bedrooms
4
Bathrooms
4
Fireplace
Yes
Cooling
Yes
Heating
Yes
Basement
Yes

Exterior Features

Lot Size
0.67 Acres

Other Property Details

Taxes
$6,720
Tax Frequency
Annually
Garage
Yes
MLS provider logo

Listings courtesy of Northstar MLS as distributed by MLS GRID

All information deemed reliable but not guaranteed and should be independently verified. All properties are subject to prior sale, change or withdrawal. Neither listing broker(s) nor The Muske Team shall be responsible for any typographical errors, misinformation, misprints and shall be held totally harmless. Properties displayed may be listed or sold by various participants in the MLS.

Based on information submitted to the MLS GRID as of 6:12 AM UTC on 10/17/2026. All data is obtained from various sources and may not have been verified by broker or MLS GRID. Supplied Open House Information is subject to change without notice. All information should be independently reviewed and verified for accuracy. Properties may or may not be listed by the office/agent presenting the information.

©2026 Northstar MLS . All rights reserved.

DMCA Notice

Powered by Luxury Presence