Property photo 1
Property photo 2
Property photo 3
Property photo 4
Property photo 5
4 Beds
5 Baths
3,141 sqft

$804,900

1610 Johnson Drive, Stillwater MN, 55082

Price per sqft$256.26
Built in1992
Property size3,141 sqft
Property typeResidential
Courtesy of Lynden Realty, Ltd., Stacie Demer Listing Contact:

Overview

Active

Listed Sep 14, 2026

Updated 3h ago

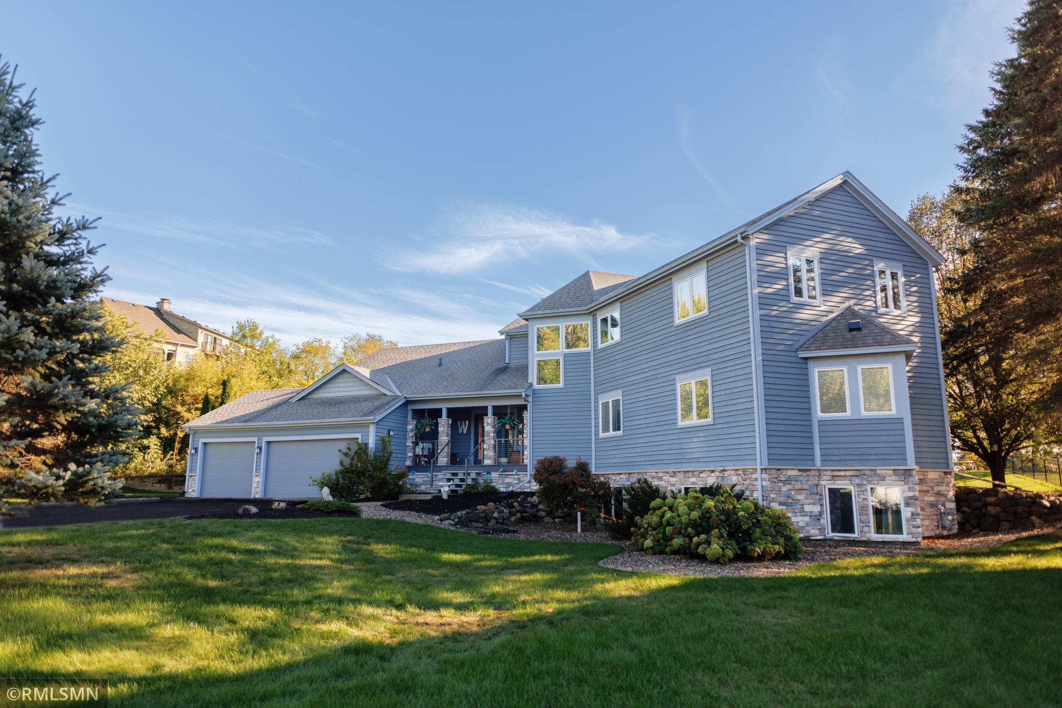
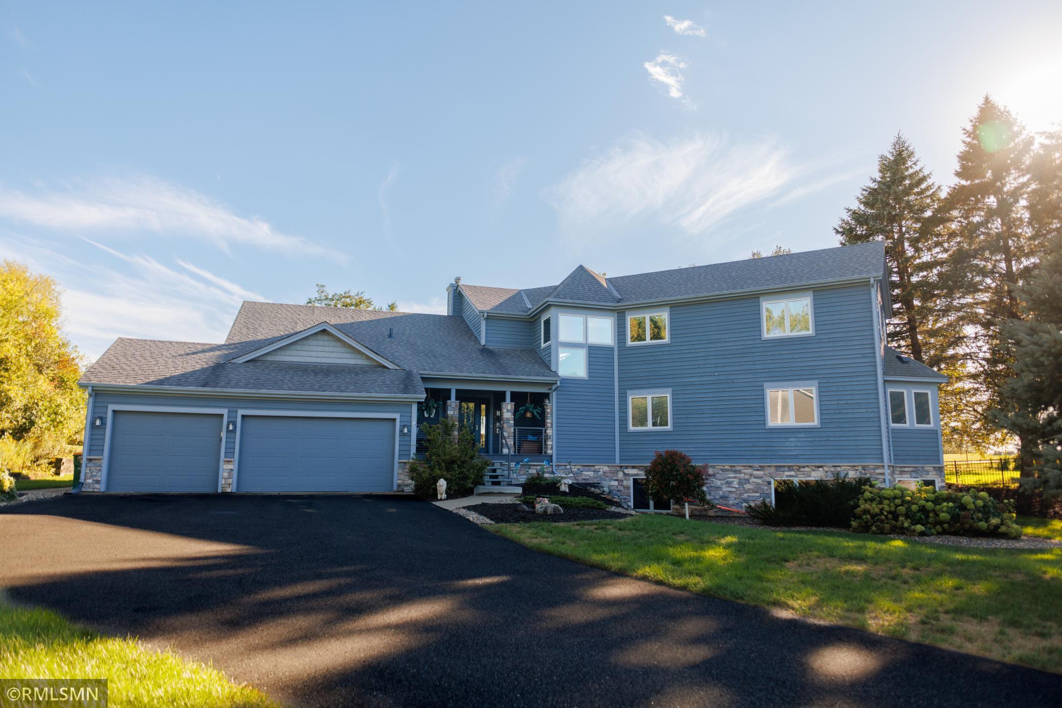
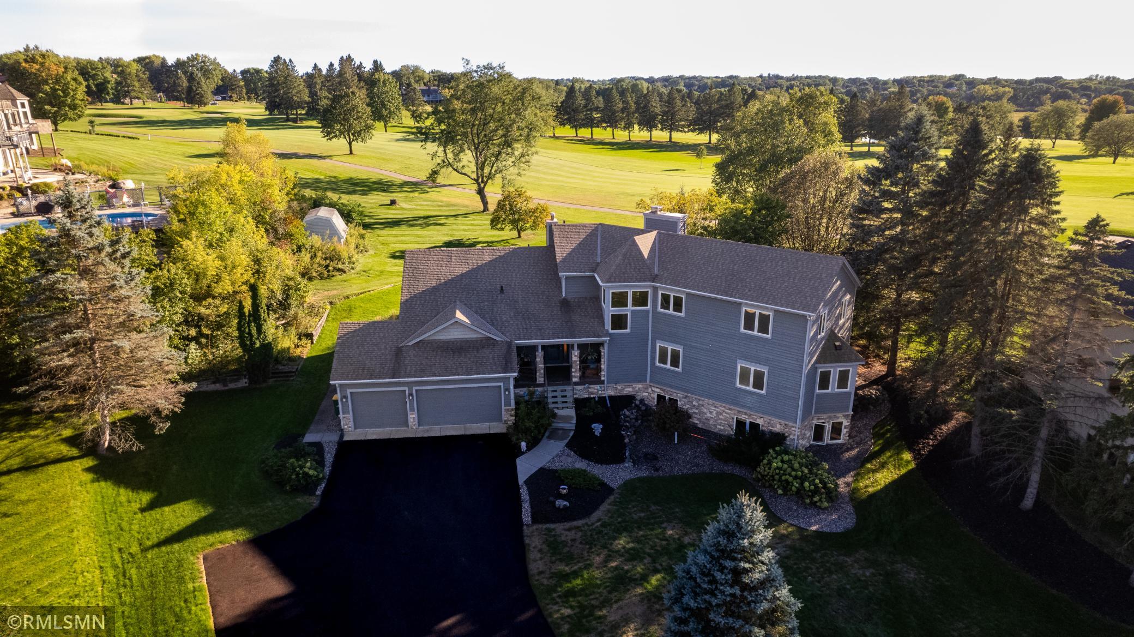
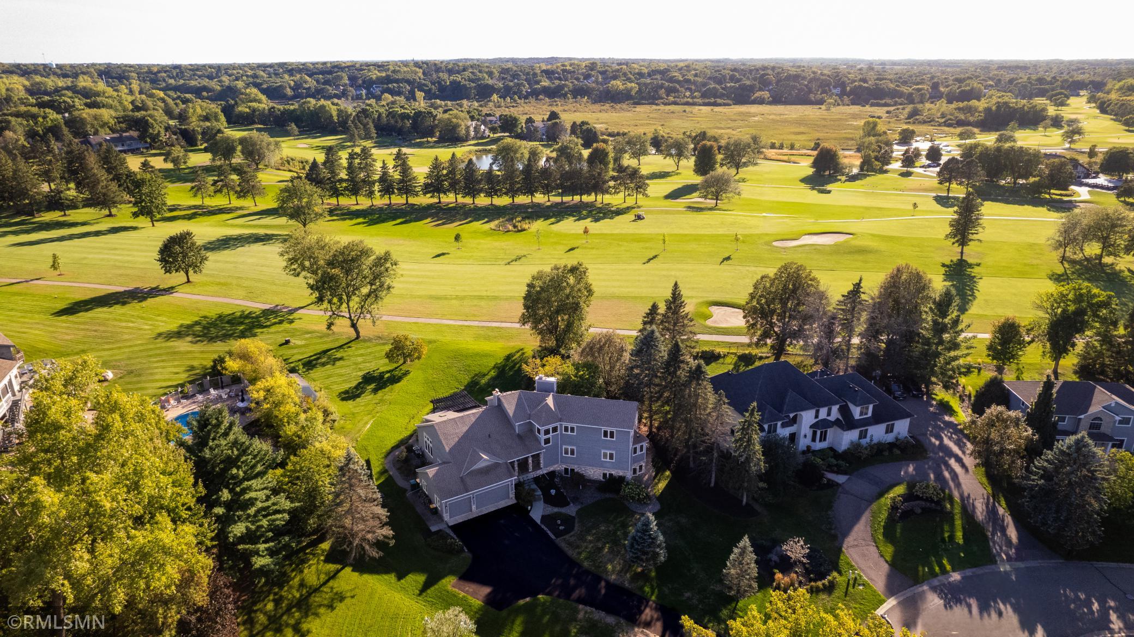
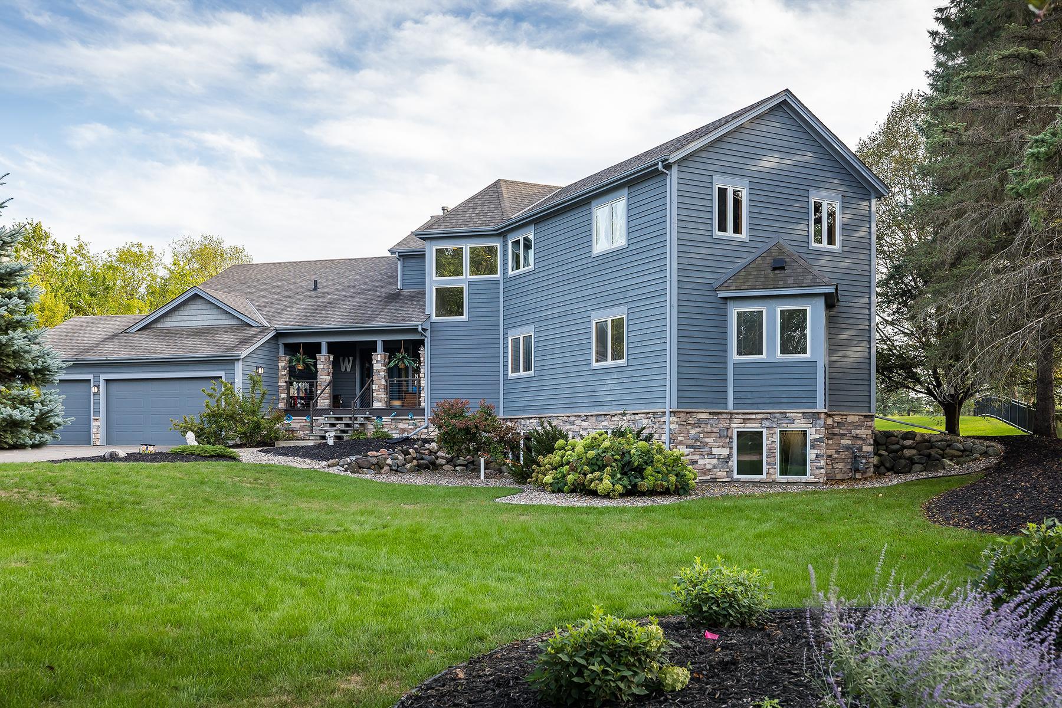
Prestigious, Stillwater living, on the 8th fairway of Oak Glen! This inviting 4-bedroom, 5-bath residence sits on a private .60-acre cul-de-sac lot with beautiful golf course views. Distinctive architecture, soaring spaces, built-ins throughout, with rich maple and cherry hardwood floors and a wonderfully functional floor plan, this remarkable home offers an impressive combination of elegance, comfort, and versatility. The dramatic two-story great room creates an impressive focal point with picturesque windows, a gas fireplace, and an abundance of natural light. Designed equally for everyday living and entertaining, the main level features a spacious kitchen with center island, generous gathering spaces, a private primary suite, and convenient main-floor laundry. Three additional bedrooms upstairs provide many accommodations for family and guests. The finished lower level adds valuable living space with a spacious recreation area, while a large unfinished area offers tremendous potential for future expansion. Numerous updates were completed in 2019 by Custom One Homes, complemented by two new hot water tanks and refreshed landscaping in 2026. Outdoor living spaces provide opportunities to enjoy the peaceful golf-course setting, while mature surroundings and the private cul-de-sac location create a sense of privacy. A rare opportunity to own this distinctive Oak Glen residence that pairs the luxury of a golf-course setting with the recreation, history, dining, shopping, and small-town charm that makes Stillwater such aspecial place to call home.

$5,355/mo

Est. mortgage payment based on a $804,900 home price.

All estimates are provided by Luxury Presence for informational purposes only. Actual amounts may vary.

Additional information

MLS® ID
7144417

Interior Features

Bedrooms
4
Bathrooms
5
Fireplace
Yes
Cooling
Yes
Heating
Yes
Basement
Yes

Exterior Features

Lot Size
0.6 Acres

Other Property Details

Taxes
$10,403
Tax Frequency
Annually
Garage
Yes
MLS provider logo

Listings courtesy of Northstar MLS as distributed by MLS GRID

All information deemed reliable but not guaranteed and should be independently verified. All properties are subject to prior sale, change or withdrawal. Neither listing broker(s) nor The Muske Team shall be responsible for any typographical errors, misinformation, misprints and shall be held totally harmless. Properties displayed may be listed or sold by various participants in the MLS.

Based on information submitted to the MLS GRID as of 10:16 AM UTC on 9/18/2026. All data is obtained from various sources and may not have been verified by broker or MLS GRID. Supplied Open House Information is subject to change without notice. All information should be independently reviewed and verified for accuracy. Properties may or may not be listed by the office/agent presenting the information.

©2026 Northstar MLS . All rights reserved.

DMCA Notice

Powered by Luxury Presence