7247 218th Street Way N
SEE ALL PHOTOS
7247 218th Street Way N
Courtesy of RE/MAX Synergy, Christopher L. Hoyt, GRI Listing Contact:  
Pending

7247 218th Street Way N

7247 218th Street Way N, Forest Lake, MN 55025

$350,000
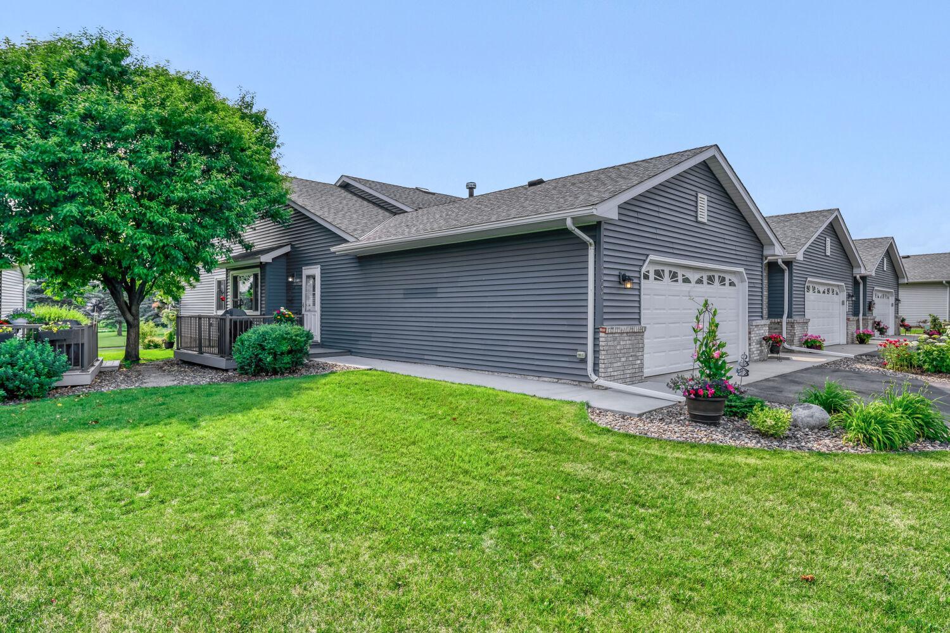
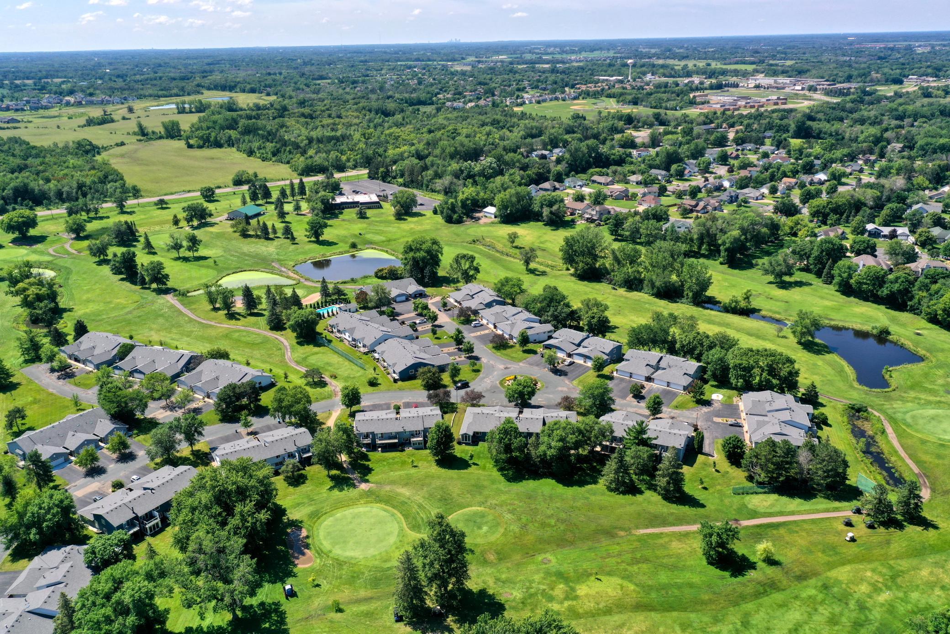
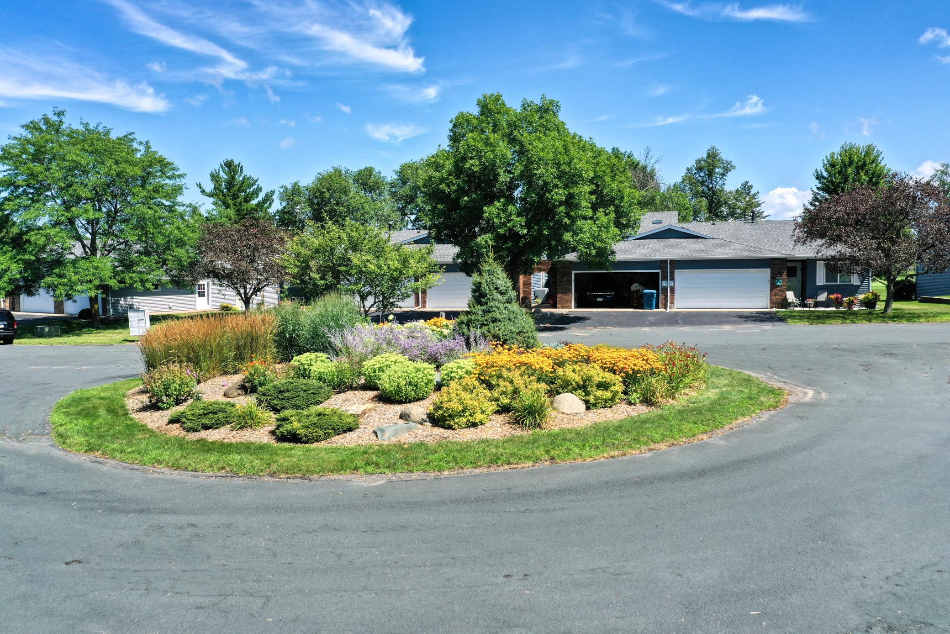
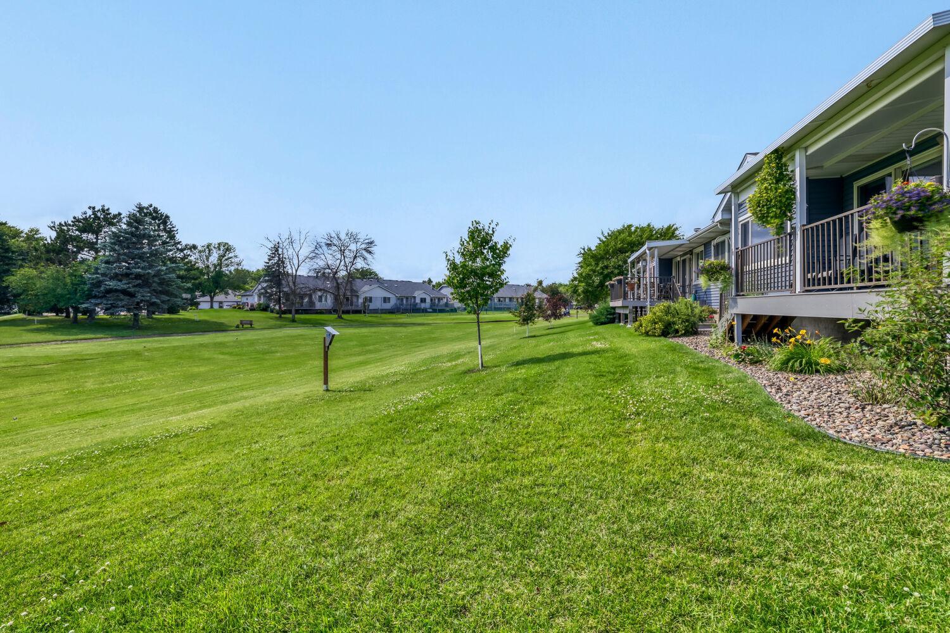
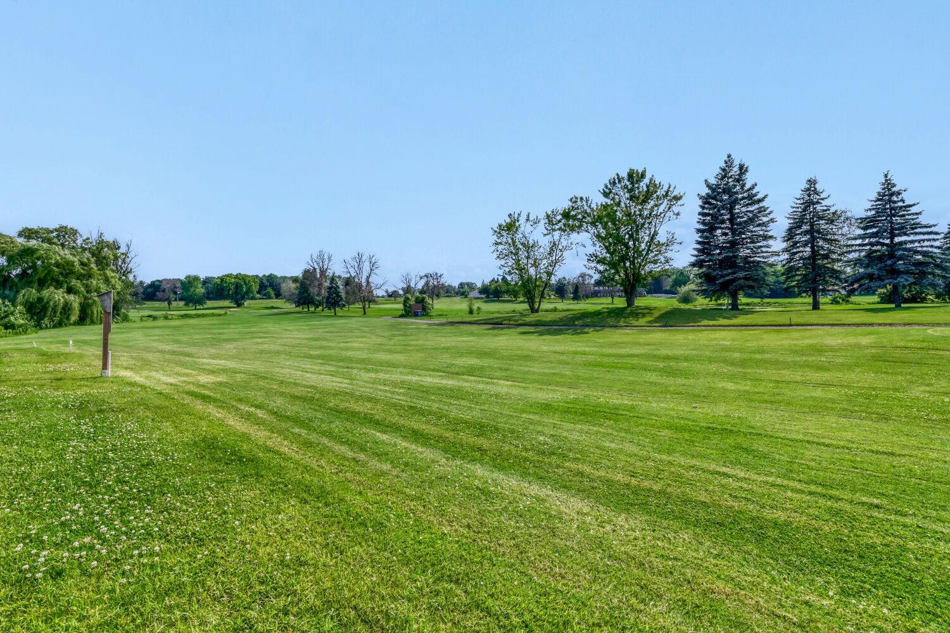
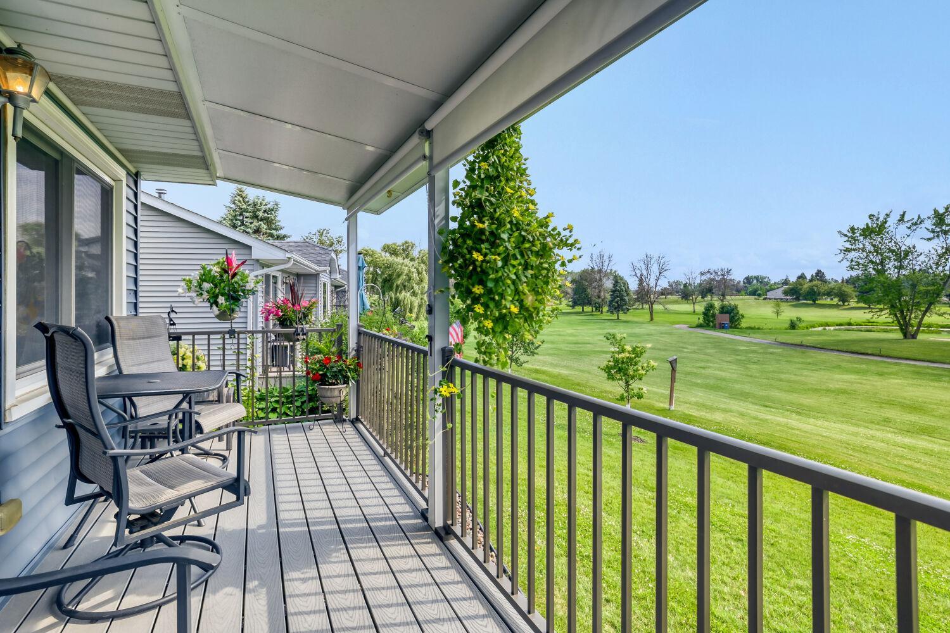
Rare end-unit, one-level townhome on Castlewood Golf Course offering exceptional views, thoughtful updates, and maintenance-free living.
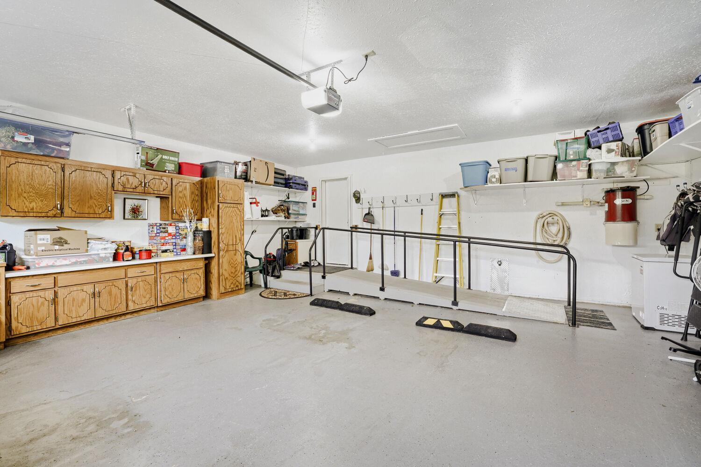
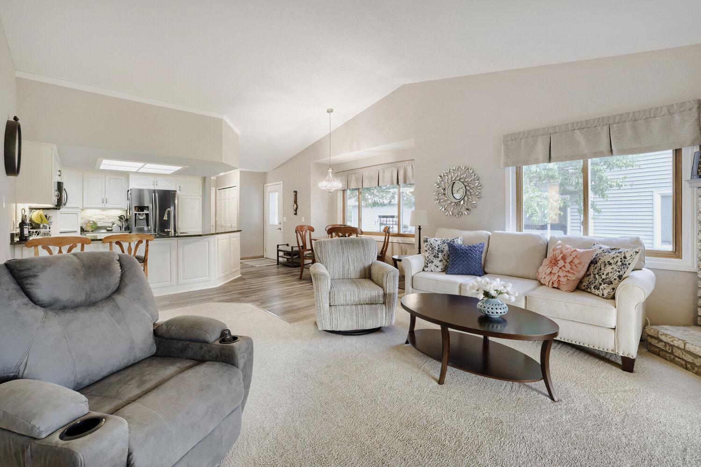
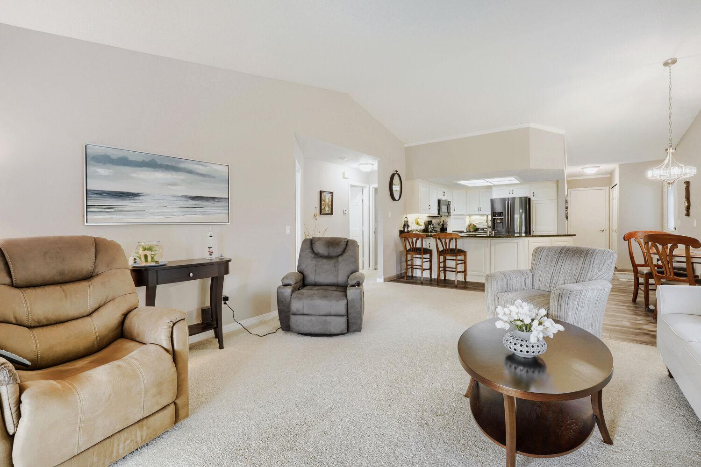
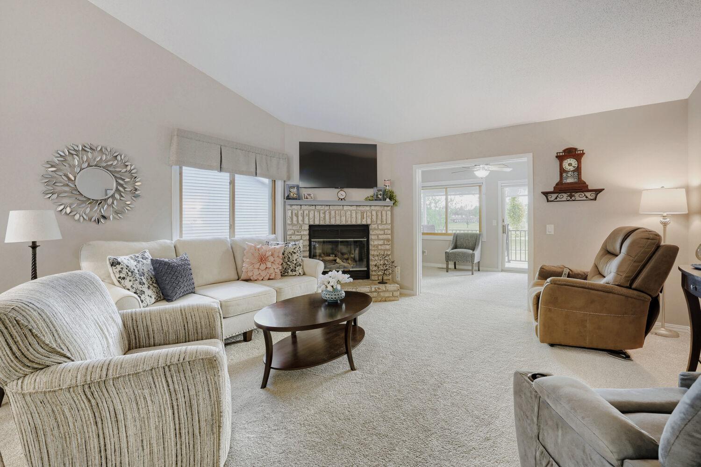
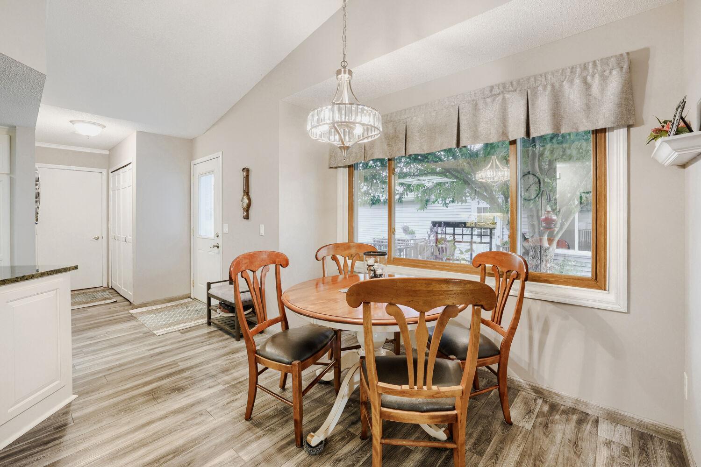
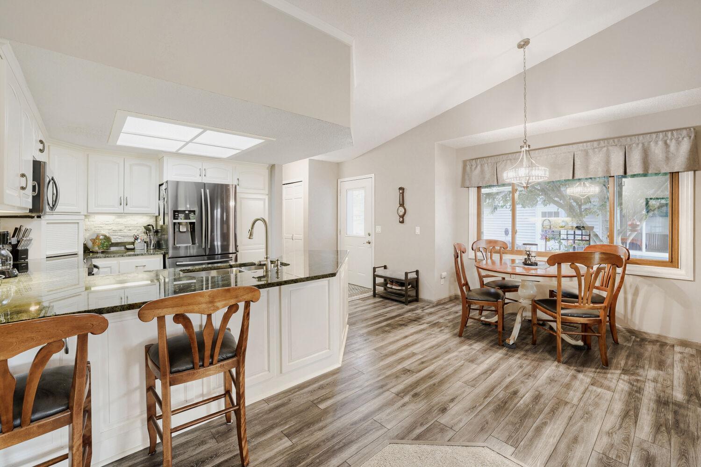
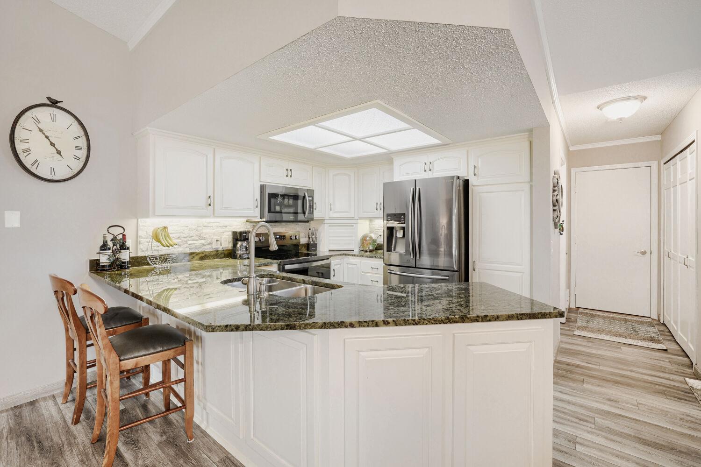
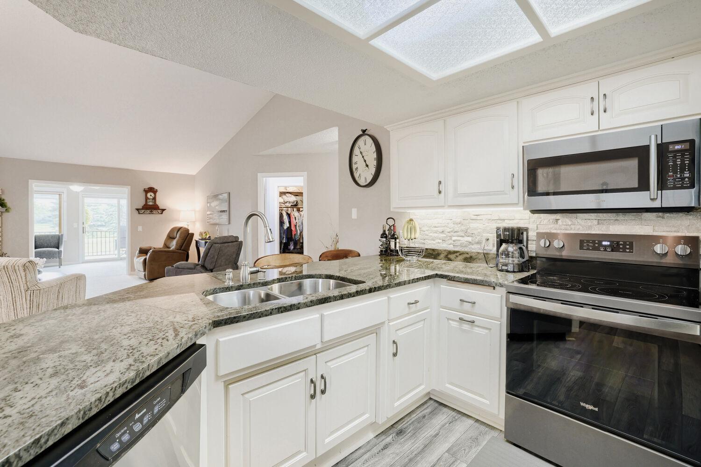
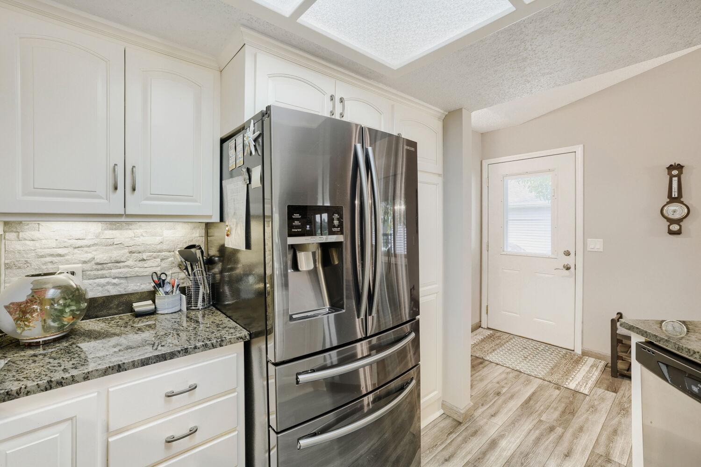
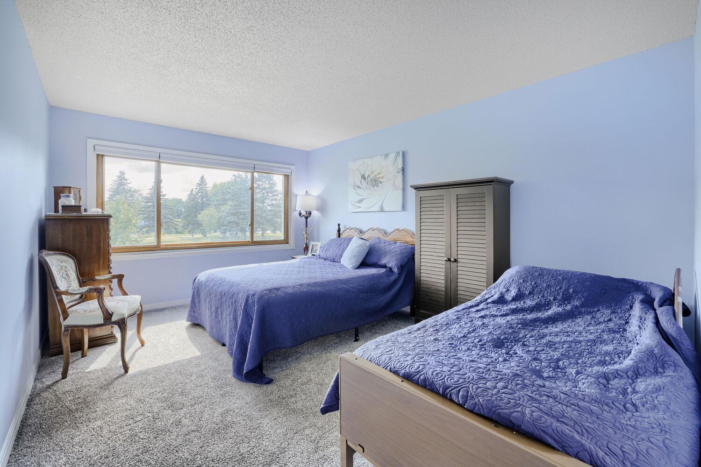
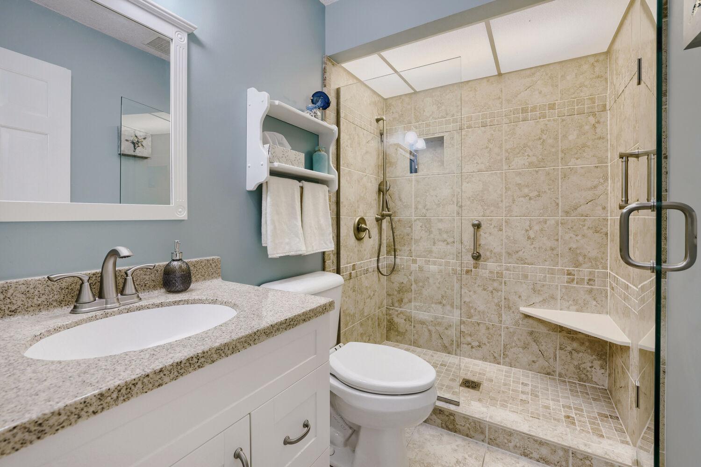
This 2-bedroom, 2-bath home features 1,365 finished square feet on the main level with an open, vaulted layout. The kitchen includes granite countertops, stainless steel appliances, white cabinetry, and up dated flooring, opening to informal dining and a spacious living room with a gas fireplace. Handicapped ramp in garage for easy access to home.
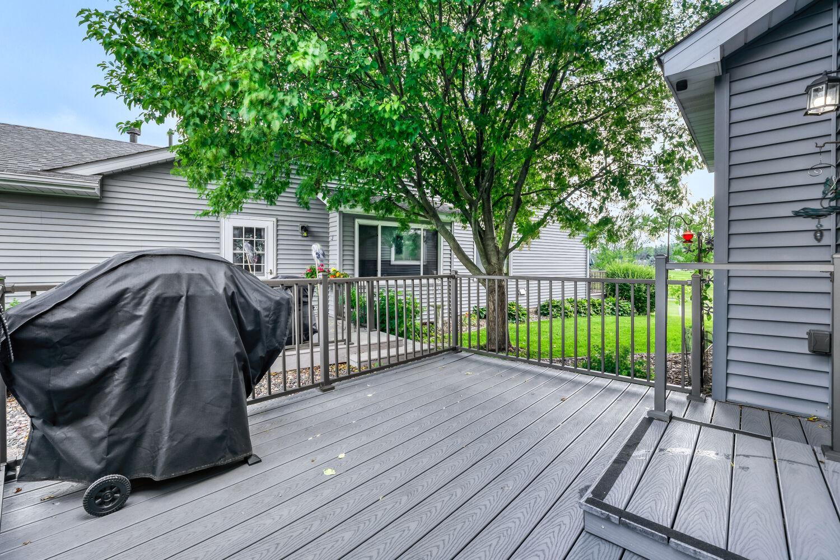
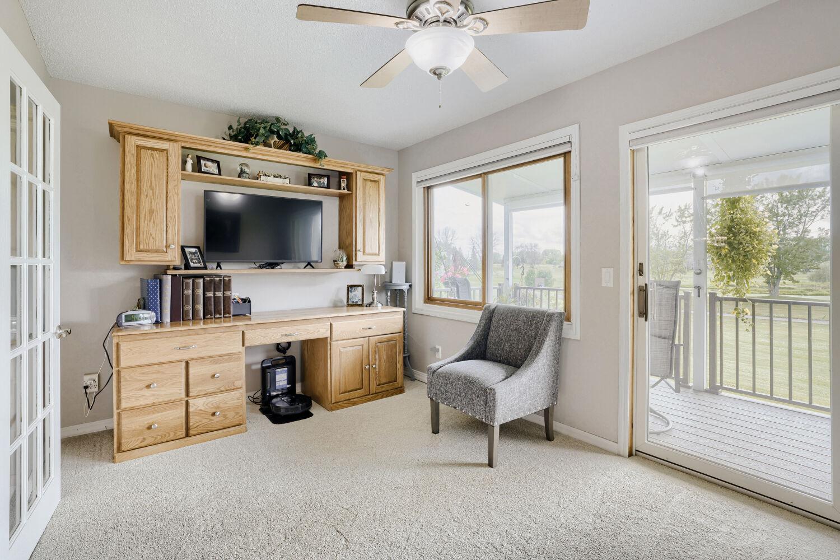
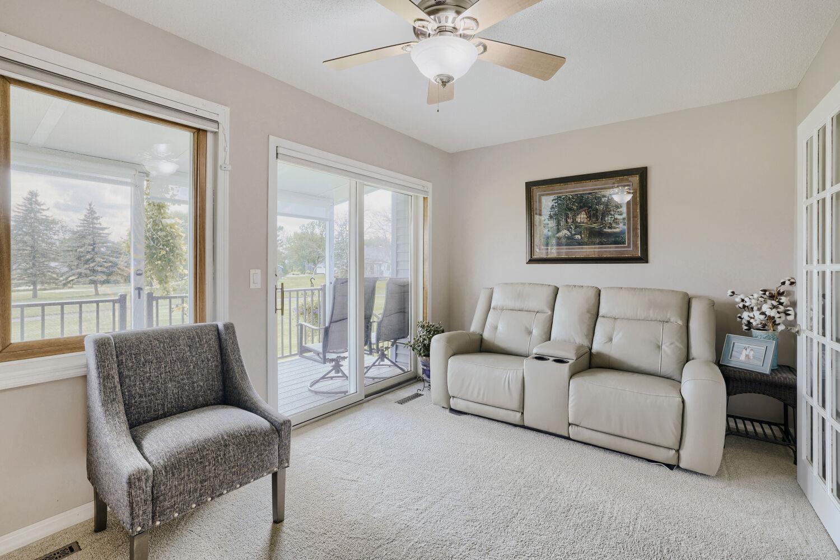
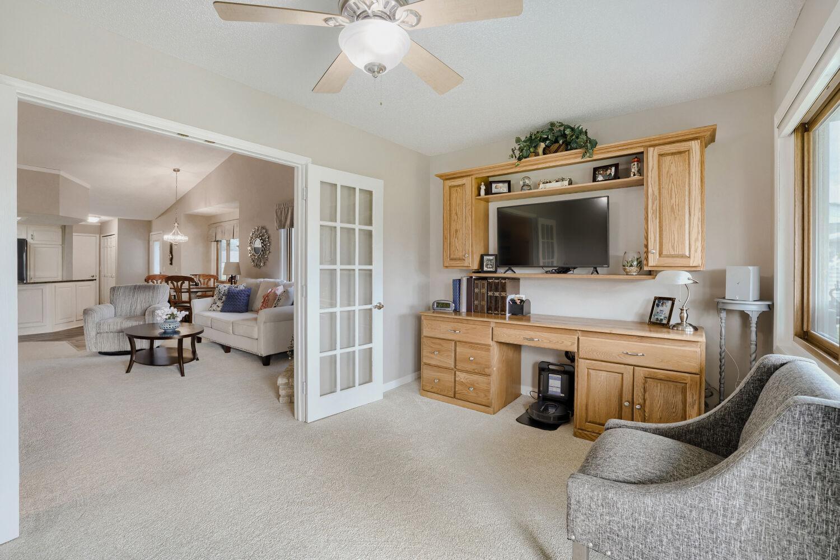
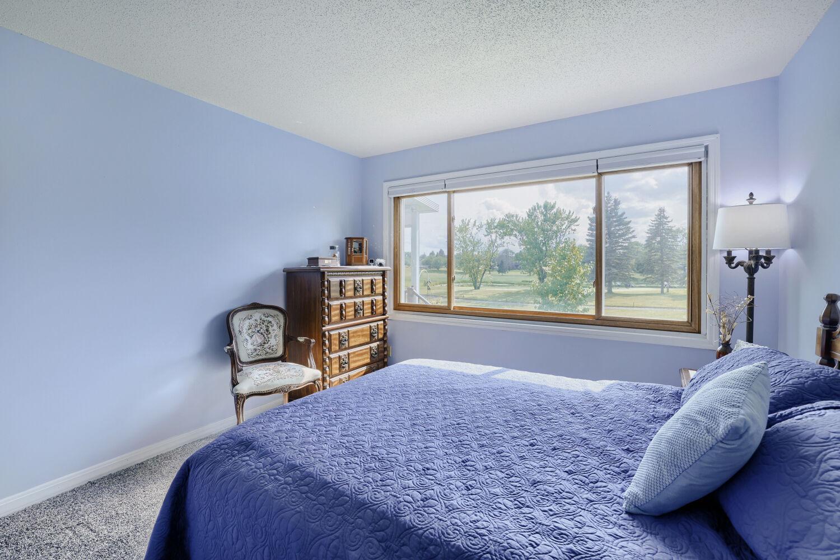
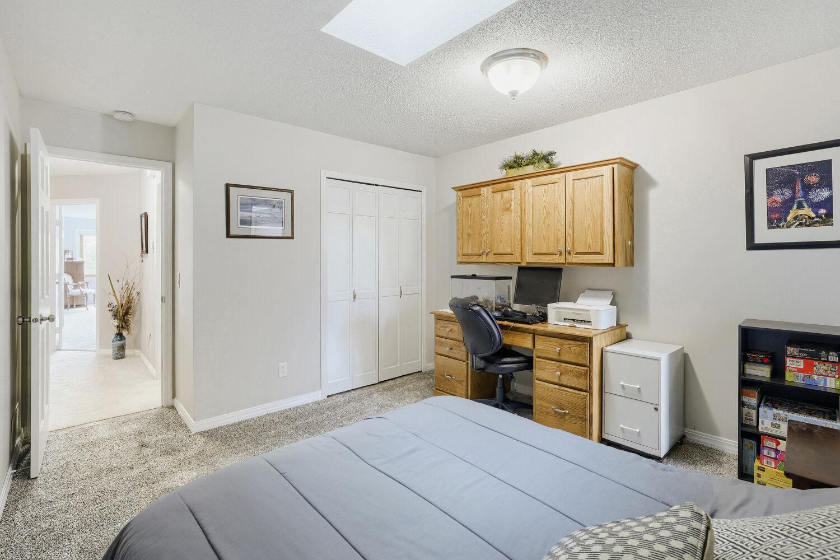
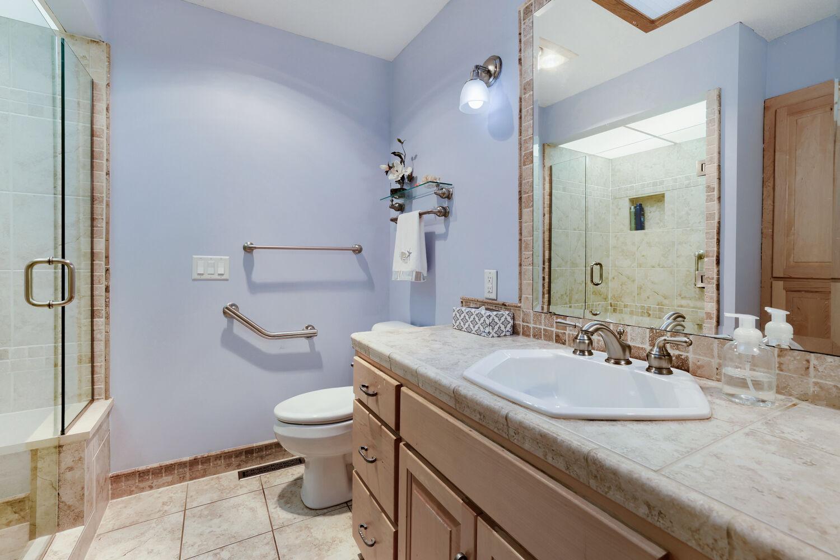
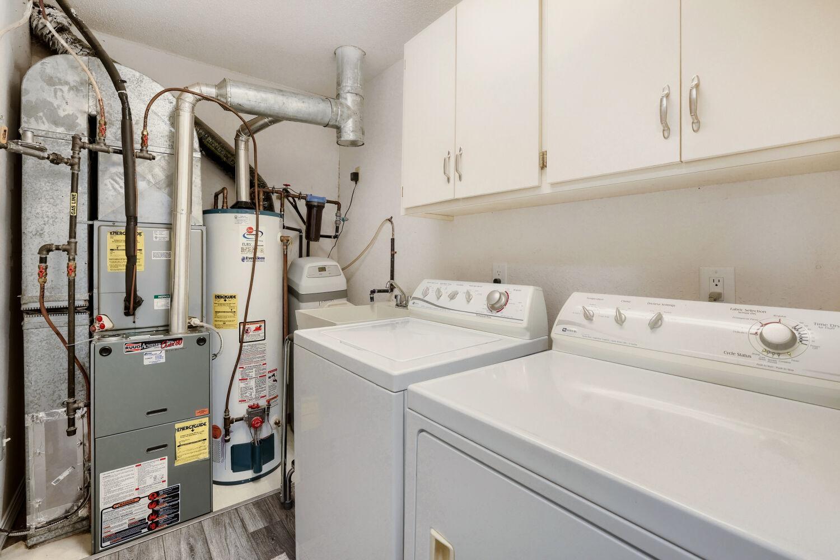
The main living areas include a 17x15 living room, 9x9 dining room, 10x10 kitchen, and a 14x9 family room with French doors leading to a deck and additional outdoor space. The primary bedroom (16x11) features scenic views and a private 3/4 bath with walk-in shower. The second bedroom (12x11) is supported by an additional 3/4 bath. Main floor laundry (6x6) adds convenience. Handicapped ramp in garage
Additional highlights include a 14x6 foyer, vaulted ceilings, skylights, ceiling fans, tile flooring, and abundant natural light throughout. The home also includes forced air heat, and central air.
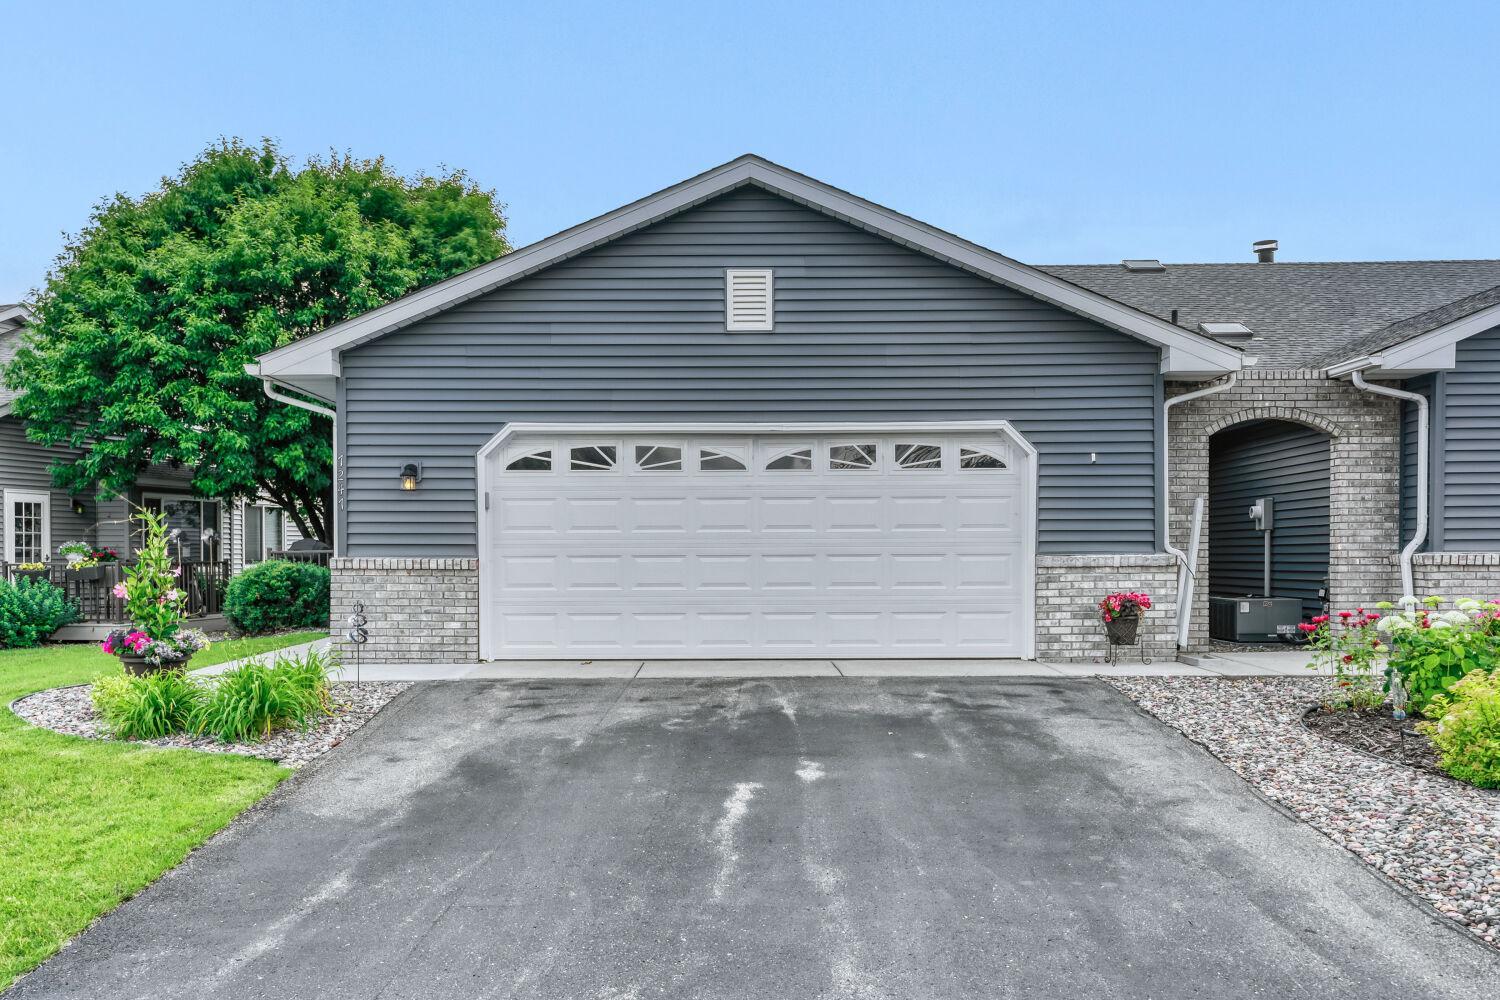
Attached 2-car garage (23x22) with asphalt driveway provides ample parking and storage. Exterior features include vinyl siding, asphalt shingles, and in-ground sprinkler system.
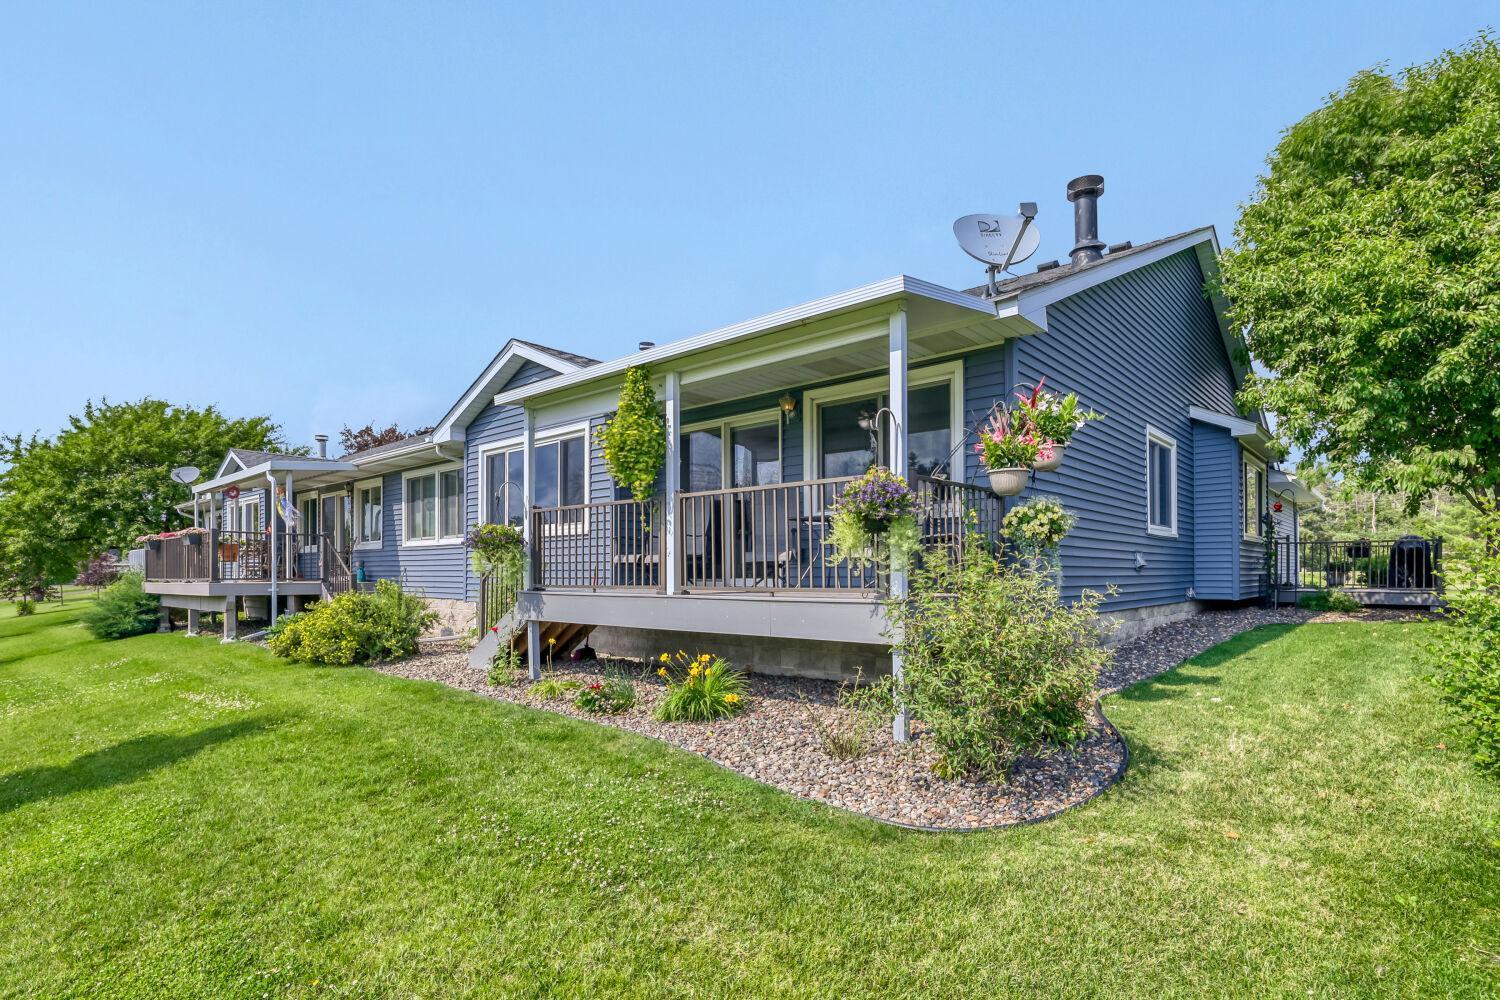
Enjoy outdoor living with two main-level decks (12x10 and 16x6) overlooking the golf course.
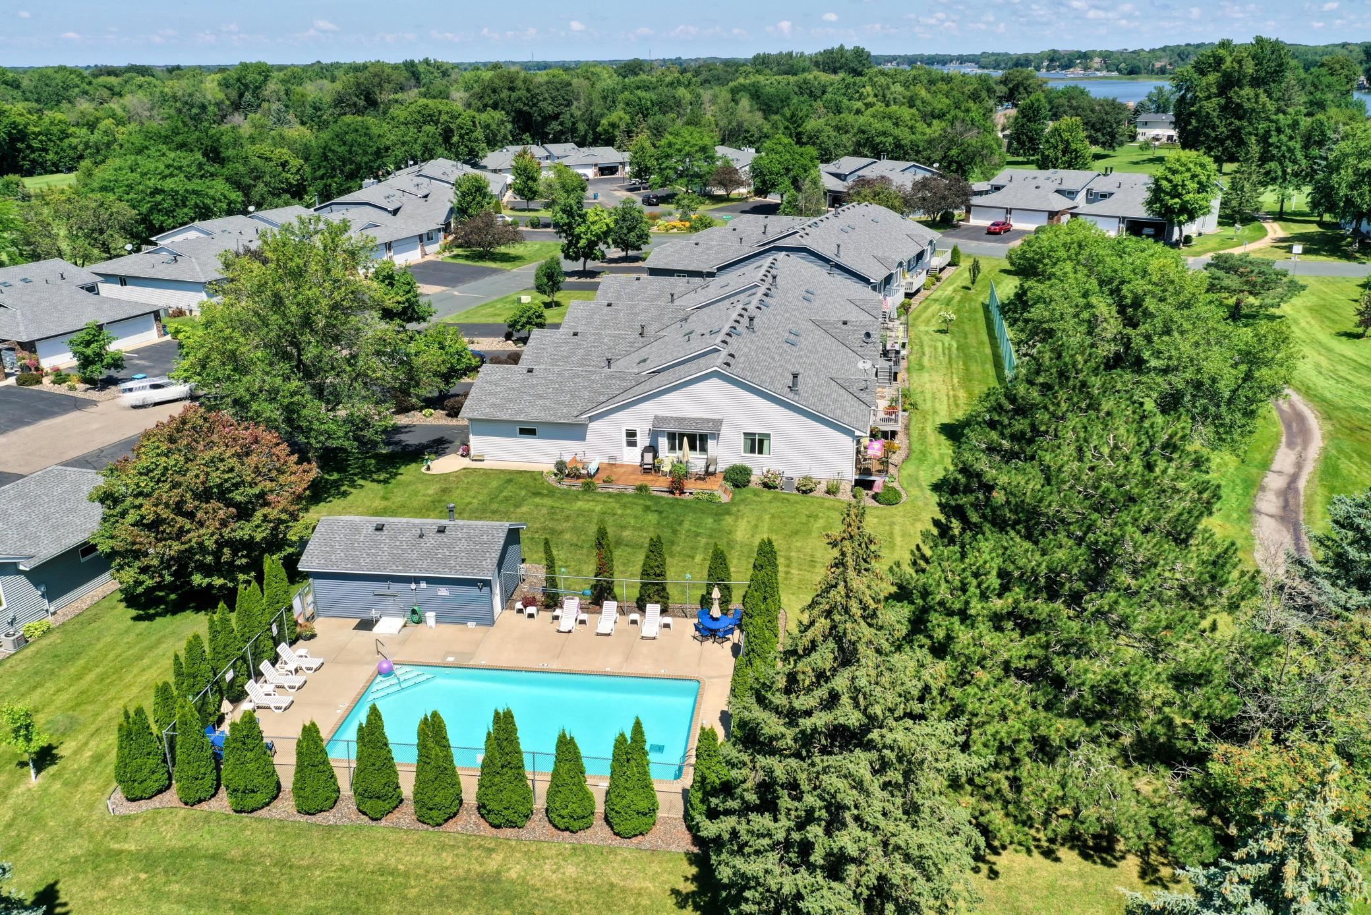
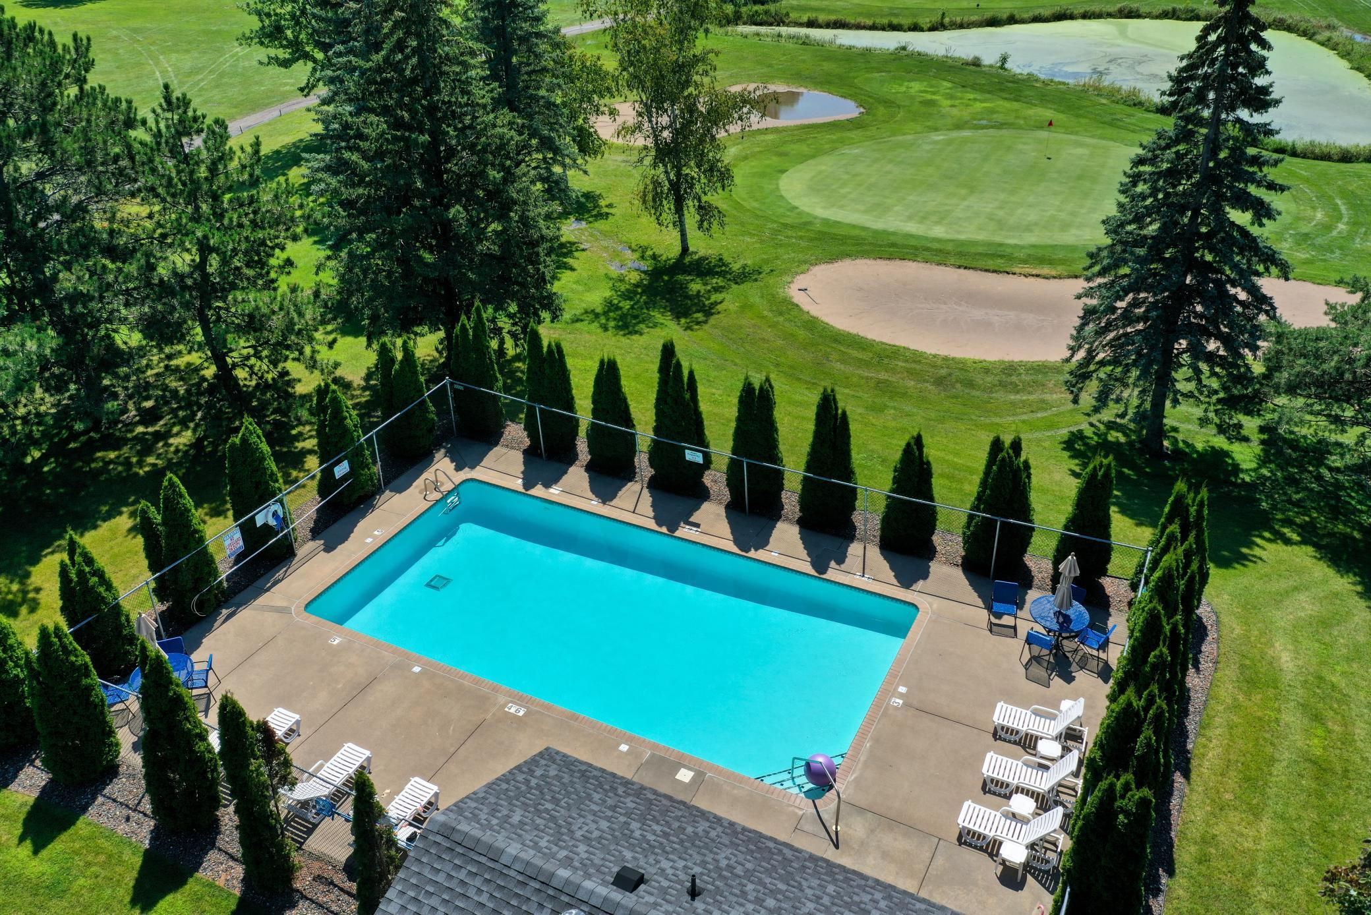
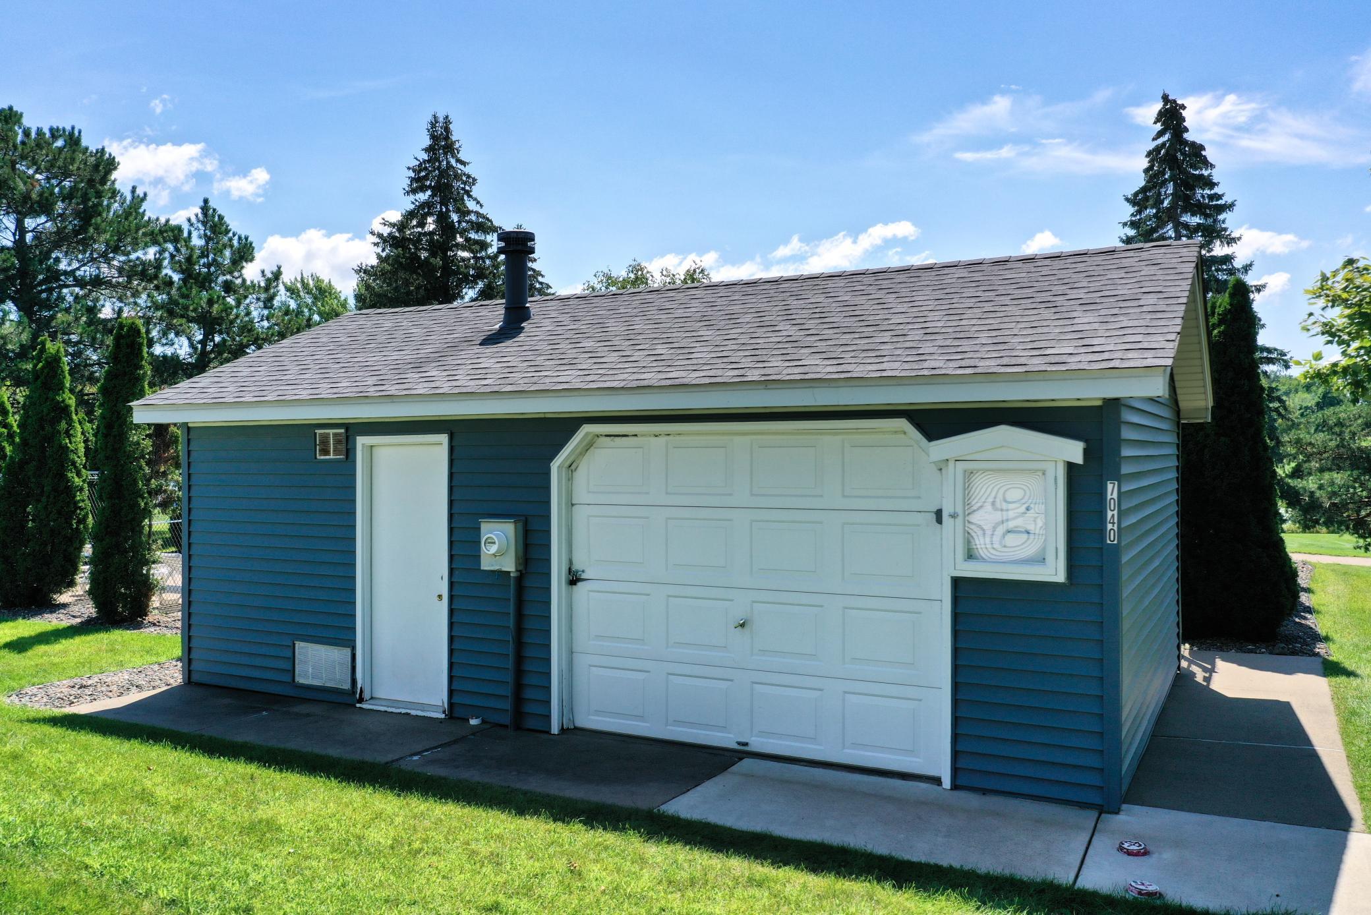
Community amenities include a heated shared pool and close proximity to Forest Lake. A rare opportunity for true one-level living in a highly desirable location. Call today

2
beds

2
baths

1,365 Sq.Ft. LIVING AREA

1,960.2 Sq.Ft. lot
Chris Hoyt

Chris Hoyt

Bob Muske

Bob Muske

Features & Amenities

Interior

  • total bedrooms2
  • Total bathrooms2
  • three quarter bathrooms2
  • Fireplace Gas, Living Room
  • APPLIANCES Dishwasher, Dryer, Microwave, Range, Refrigerator, Washer

Area & Lot

  • Status Pending
  • Living Area1,365 Sq.Ft.
  • Total Area1,365 Sq.Ft.
  • Lot Area1,960.2 Sq.Ft.
  • MLS® ID7101494
  • TypeResidential
  • YEAR BUILT1990
  • NeighborhoodForest Lake
  • School DistrictForest Lake

Exterior

  • STORIES1
  • Garage Space2.0
  • water SourceCity Water/Connected
  • PoolBelow Ground, Shared
  • roofAsphalt
  • lot featuresOn Golf Course, Tree Coverage - Light
  • parkingAttached Garage, Asphalt
  • HEAT TYPEForced Air
  • AIR CONDITIONINGCentral Air
  • sewerCity Sewer/Connected
  • Disability FeaturesGrab Bars In Bathroom, Wheelchair Ramp(s)
  • HOA AmenitiesOther

Financial

  • Sales Price$350,000
  • Real Estate Tax $2,672/yr
  • HOA $353/mo
image

Schedule a Showing

We would love to show you our beautiful property. Please select your preferred date and time below. An agent will be in touch shortly to confirm your appointment.

Schedule a Showing

We would love to show you our beautiful property. Please select your preferred date and time below. An agent will be in touch shortly to confirm your appointment.
Thank you for your interest in 7247 218th Street Way N, Forest Lake, MN 55025. We are reviewing your request and will be in touch shortly!

Mortgage Calculator

Estimate your monthly mortgage payment, including the principal and interest, property taxes, and HOA. Adjust the values to generate a more accurate rate.
All estimates are provided for informational purposes only. Actual amounts may vary.
$0,000 Your Payment 20 15 65
$0,000 Your Payment

Forest Lake

Explore

Work With Us

Whether you are buying or selling a home or just curious about the market, The Muske Team team is eager to be your local resource throughout the entire process.